


Weight Room Improvements
Category
CommercialAbout This Project
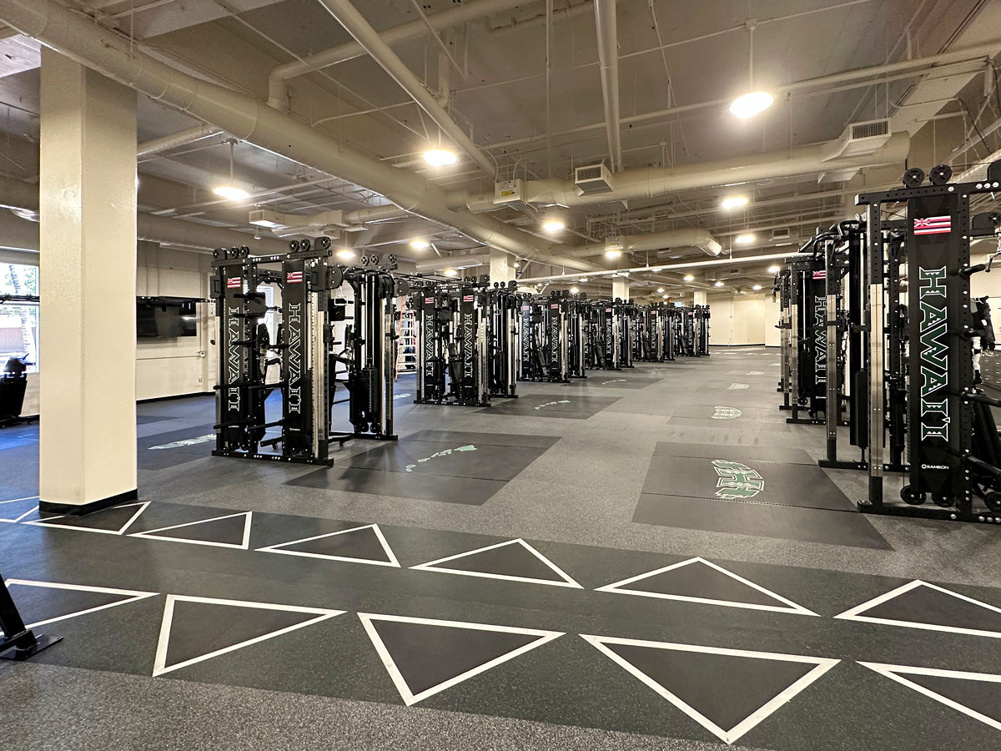
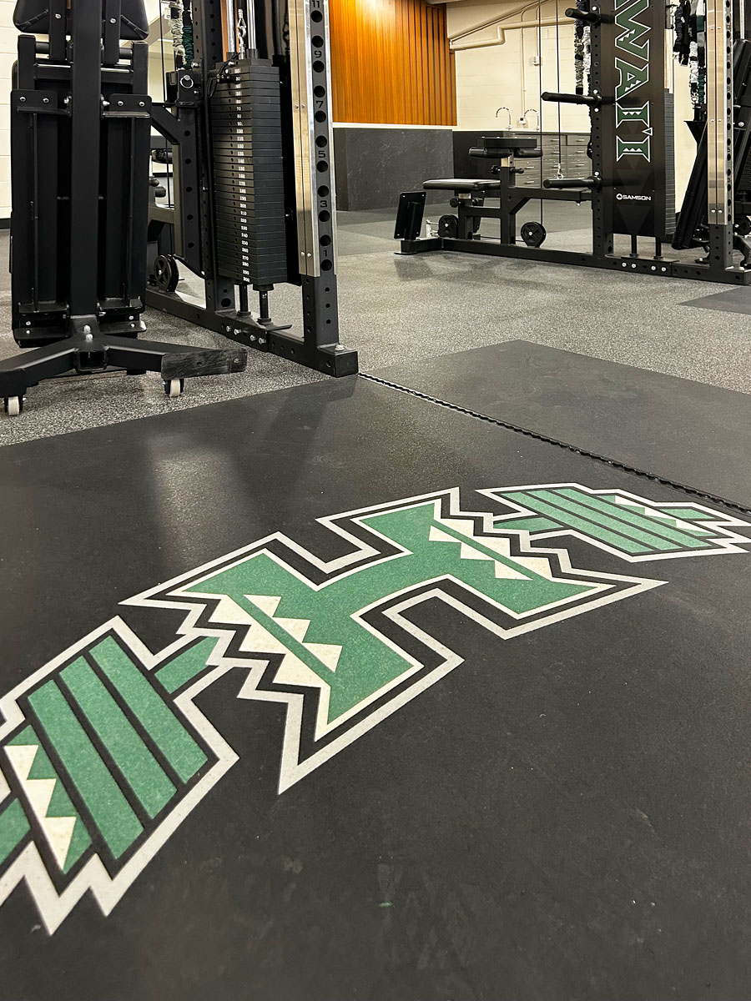
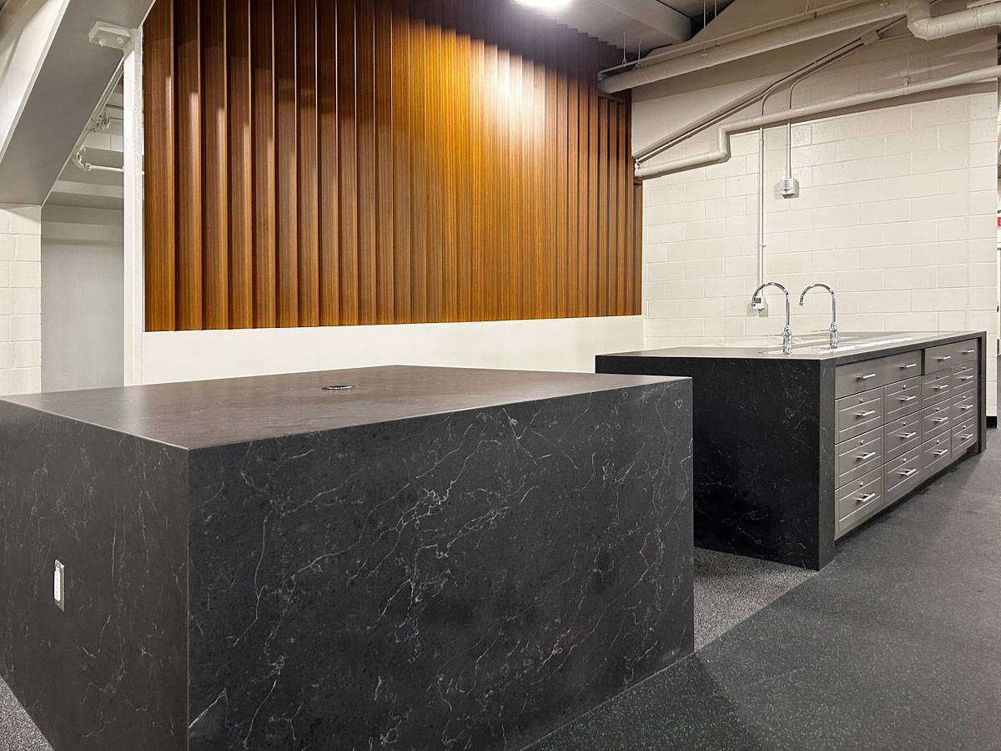
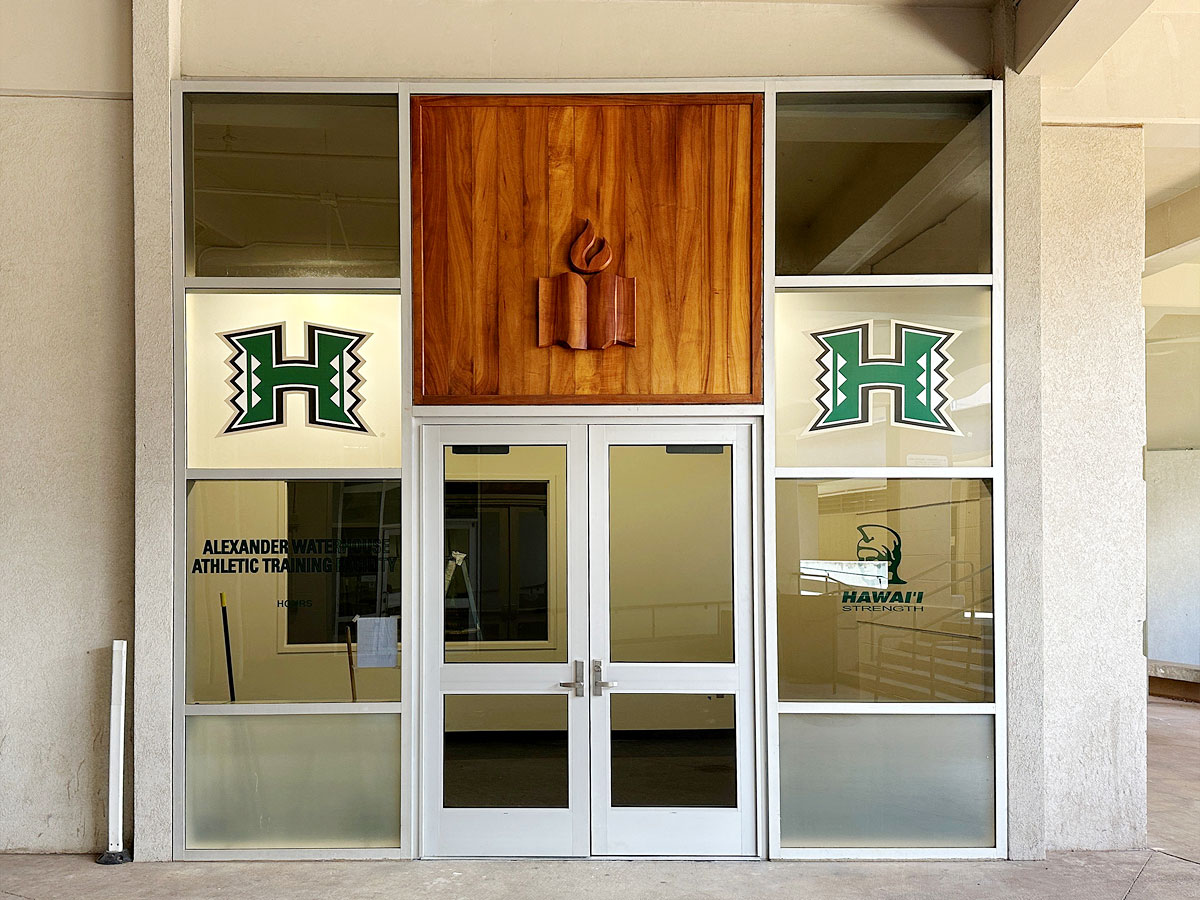
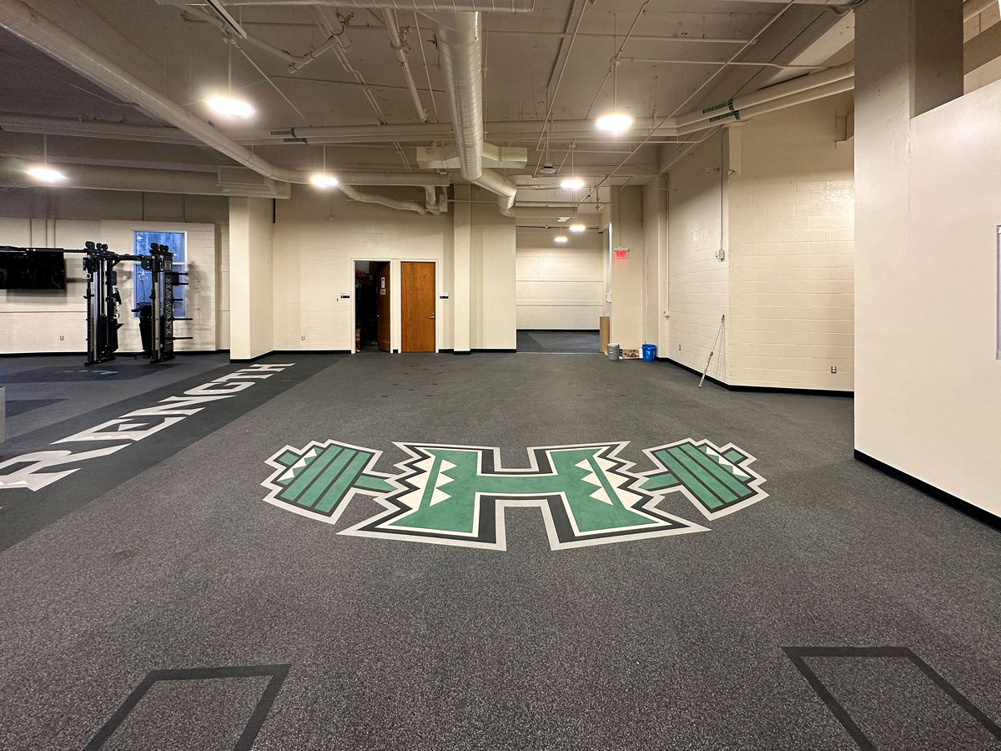
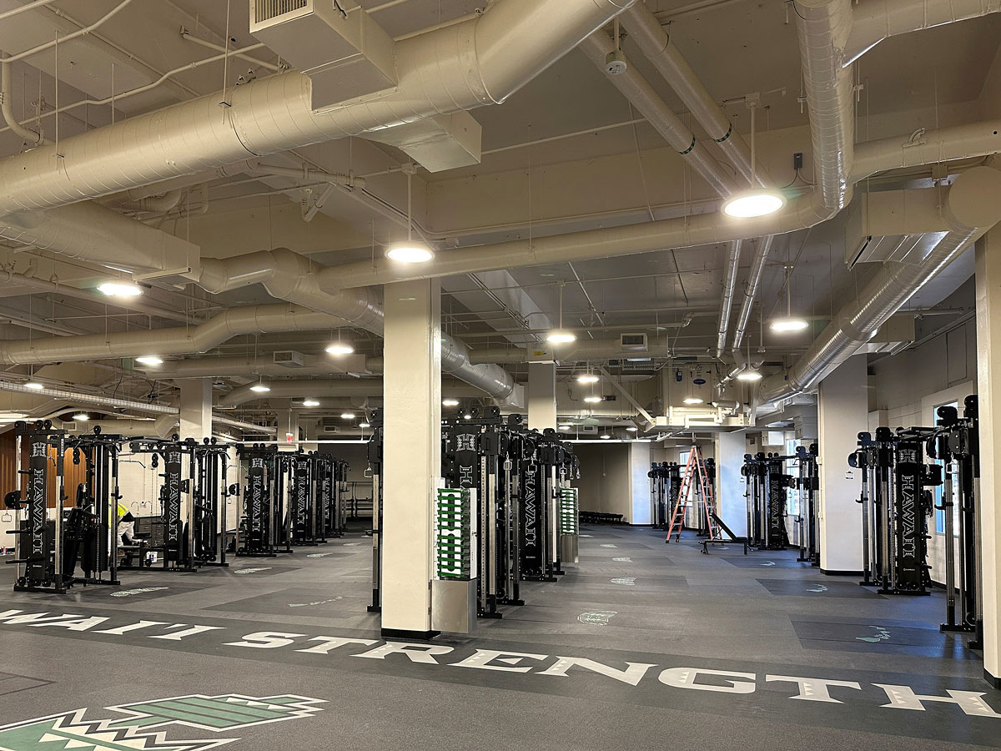
University of Hawaii at Manoa scope of work was a fast-tracked project to renovate the existing student-athlete weight room at the Lower Concourse level of Stan Sheriff Center. Specifically, the project included adding a nutrition center for athletes. Architectural scope also included removal of existing suspended ceiling to expose the structure above, new sport flooring, two new offices, and a decorative screen wall. Casework at the Nutrition Center, a new janitor closet, replacement of existing entry doors. Plumbing and the entire air-conditioning and ventilation systems will be replaced along with relocation of all fire sprinkler systems. LED Lighting, convenience power receptacles, and infrastructure for new IT / audio vision equipment will be within scope of work. Lastly, specialize strength training equipment integrated with flooring design will be in the scope work to be coordinated and produces as bid documents for the University.